
Cylindricity
The strictest form control in the standard — and often the most expensive thing on a drawing to verify.
What it controls
Cylindricity limits how far an entire cylindrical surface may depart from a perfect cylinder. It judges the whole surface at once rather than section by section.
That makes it three controls in one: roundness in every cross-section, straightness along the length, and freedom from taper, all held to the same single value.
The tolerance zone
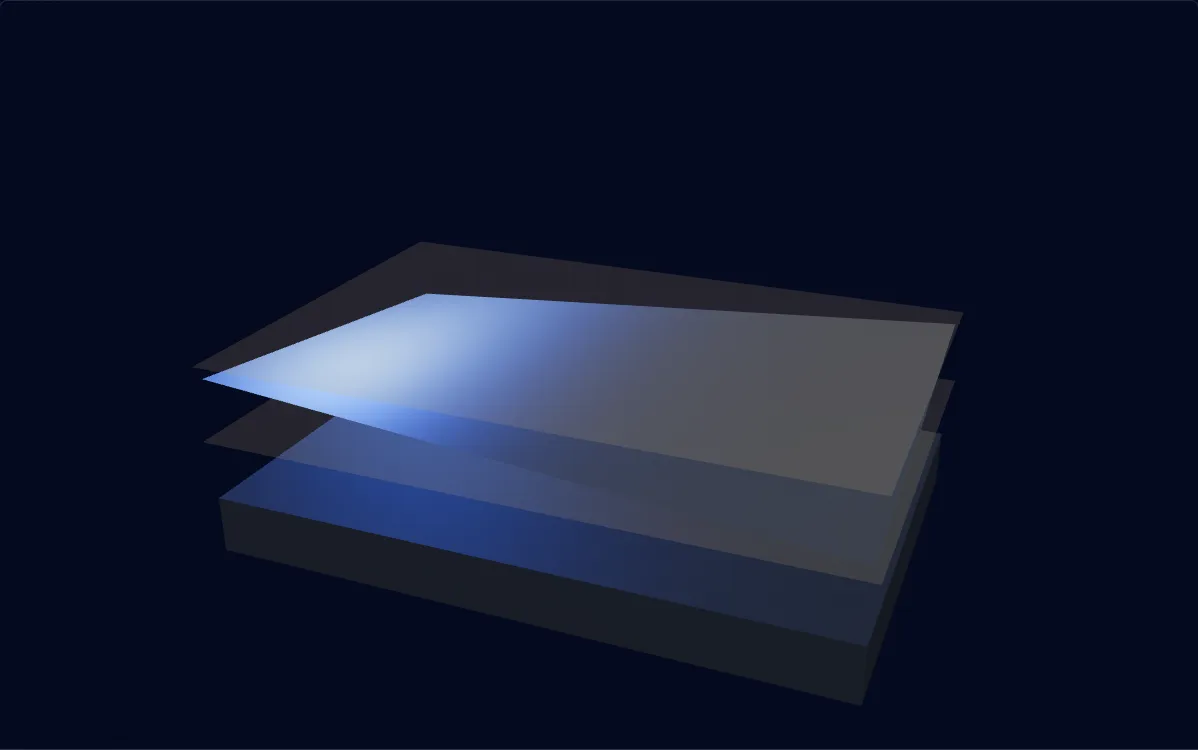
The space between two coaxial cylinders a set radial distance apart. The whole surface has to lie between them.
Try it in 3D
Within tolerance
Drag to exaggerate the deviation. The part is shown far out of scale so the zone stays visible.
Reading the callout
The entire cylindrical surface has to lie between two coaxial cylinders 0.05 mm apart in radius.
When to reach for it
- A hydraulic bore or a plunger, where a seal travels the full length of the surface.
- A press-fit diameter that has to carry load evenly along its engagement.
- A guide pillar or bushing in a mould or die set, where the fit has to feel the same at every point of the stroke.
How it is measured
- A roundness tester with a vertical column, taking several traces along the length and fitting them to a common axis.
- A CMM helical or multi-section scan, with the software fitting the minimum separation of two coaxial cylinders.
- A known ring or plug gauge as an envelope screen once the first article has been verified properly — remembering that such a gauge checks a boundary and not cylindricity, so it will pass a part that is lobed or tapered inside that boundary.
Getting it right
- Reserve cylindricity for surfaces that genuinely need it, since verifying it properly needs rotary equipment and time that a diameter check does not.
- Consider total runout where a datum axis already exists — it is measured far more quickly and often expresses the real functional need better.
- State the value with the length it applies over in mind, because holding a few micrometres over 20 mm and over 200 mm are different jobs.
Common questions
Cylindricity or total runout — which should I specify?
Cylindricity is a form control and needs no datum: it asks whether the surface is a good cylinder in its own right. Total runout is measured against a datum axis and asks whether the surface runs true to that axis. If the part rotates in service, total runout usually describes the functional need better and is quicker to check. If the surface has to be a good cylinder regardless of what it rotates about, cylindricity is the honest control.
Does cylindricity need a datum?
No. Like all form tolerances it is judged on the feature by itself, with the part free to be oriented any way during measurement.
Does cylindricity replace circularity and straightness?
Yes, for the same value. A surface inside a cylindricity zone of 0.05 mm is automatically inside a circularity zone of 0.05 mm and a straightness zone of 0.05 mm. Writing all three at the same value adds nothing. Writing circularity tighter than cylindricity is meaningful, and is a common way to demand good roundness while allowing a little taper.
Why is cylindricity expensive to inspect?
Because it cannot be read from a handful of diameter measurements. It needs enough of the surface sampled, about a properly established axis, to fit two coaxial cylinders to the data — which in practice means a roundness tester with a vertical axis or a CMM scan and the time to run it. Where the tolerance is loose enough, a first article verified this way followed by simpler production checks is the usual compromise.
These pages explain the published standards for reference and describe the tolerance zones they define. The values shown in the examples are illustrative. What a given part can hold depends on its geometry, material and process, and is agreed per drawing.