
Quality control
Certifications that belong to the manufacturing partners — verified, documented and allocated to the requirement.
The certifications in this network belong to the plants that hold them.
The FineCore network takes in only manufacturers that hold the required certifications in their own name. What we provide is the verification: we confirm validity, maintain the qualification file for every supplier, and allocate each part to the partner that actually holds the certification required.
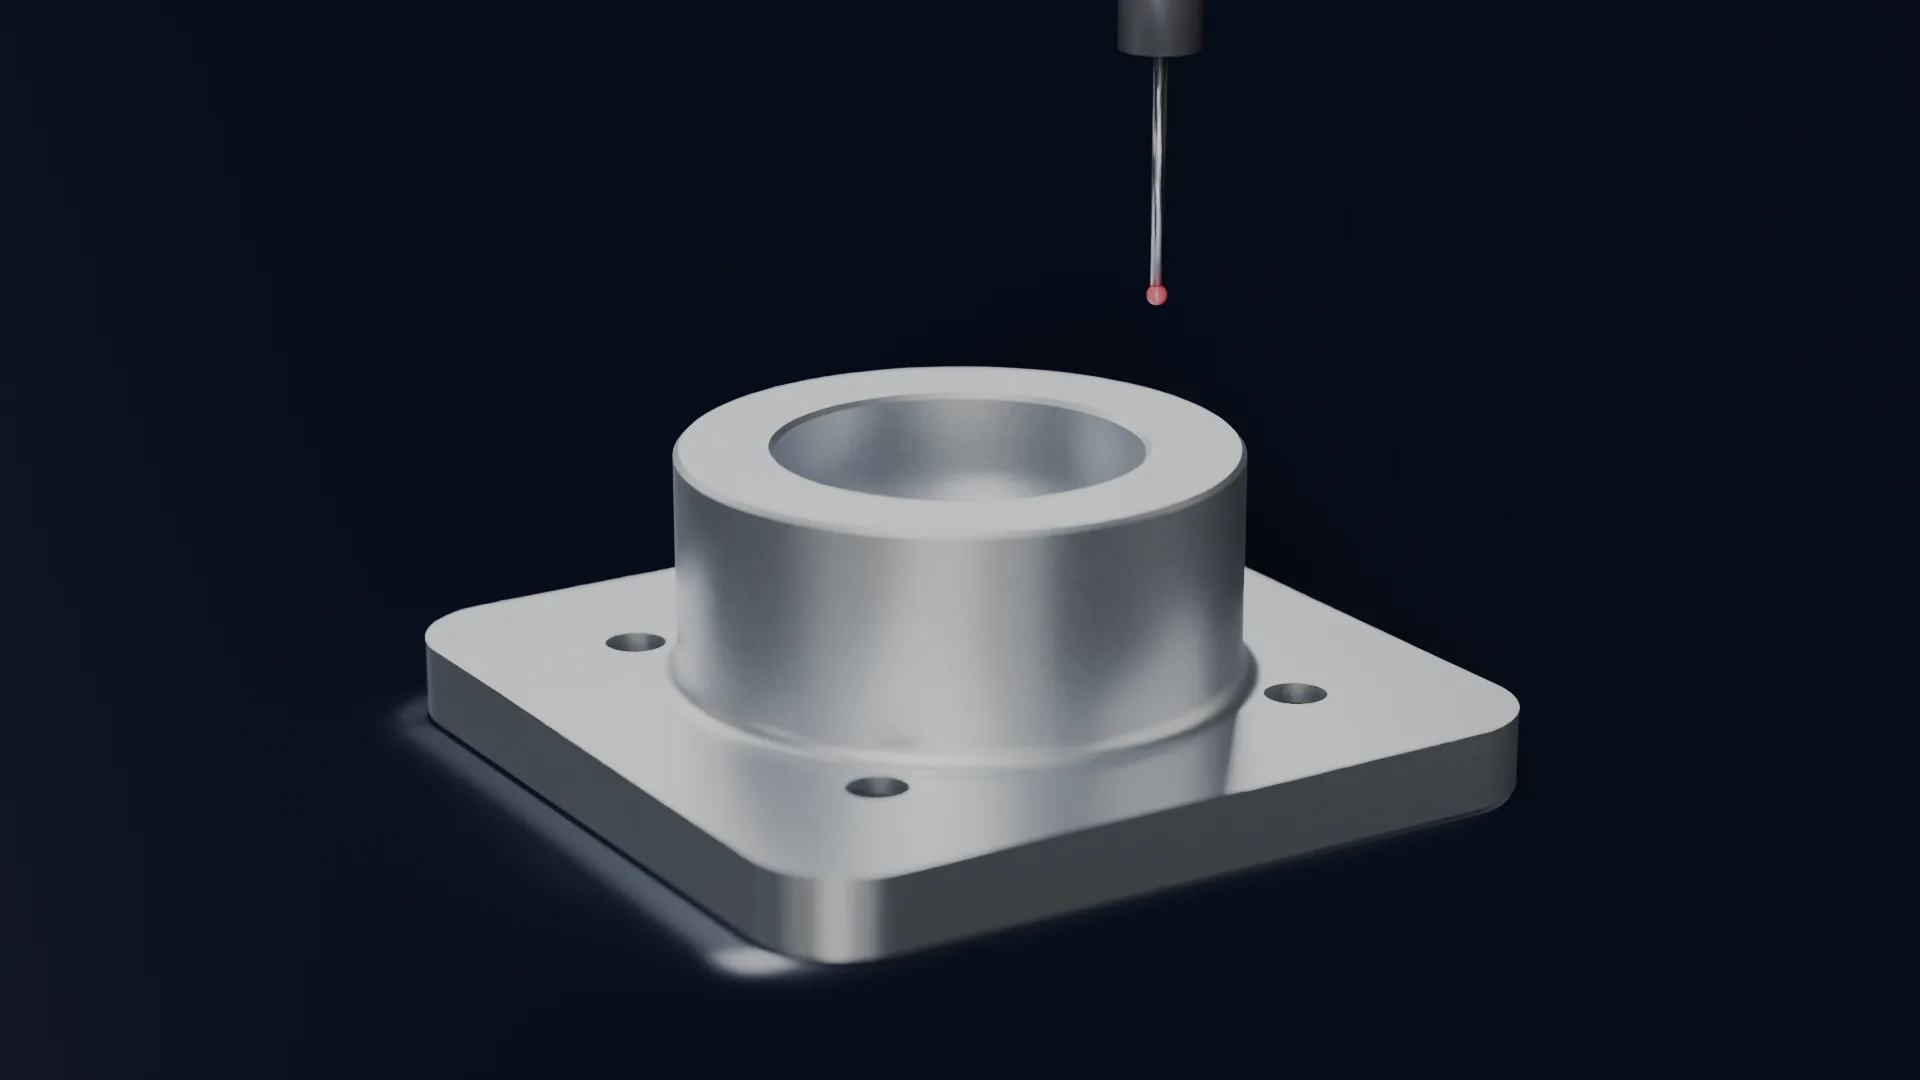
Dimensional control · every critical feature defined in the drawing
Standards verified across the network
01 / 03
ISO 9001:2015 — Quality management
Documented process control · Traceability and corrective actions · Regular supplier re-evaluation
02 / 03
IATF 16949 — Automotive
PPAP, FMEA, control plan · Process capability (Cp / Cpk) · Change management
03 / 03
ISO 13485 — Medical devices
Full batch traceability · Validated process documentation · Cleanliness and packaging discipline
These certifications are held by the manufacturing partners in the network, in their own name. We verify their validity, maintain the qualification file for each supplier and allocate parts according to the certification required.
The way into the network
Document check
Valid certifications, quality system, the processes and materials covered, references.
Technical meeting, online or on site
The plant, the machines and quality control — walked through in detail, by video call or during a visit on site.
Test order
A real part, with a drawing and requirements. We check it dimensionally and the lead time.
Entry into the network
Qualification file opened, part families allocated.
After that: ongoing monitoring
- Control plan and traceability
- Capability proven on real parts, beyond the paperwork
- Lead times, capacity, response speed
- Periodic scorecard: on-time delivery, scrap, complaints
- Reaction to non-conformities
- Reallocated if the indicators drop — deliveries keep running
Where the parts come from
Romania, the EU and Asia — we allocate by process, volume and lead time, and the geography follows from those three.
Every plant has the processes and the volumes where it is genuinely the best fit. Romania and the EU keep the supply chain short; Asia adds capacity and cost range for processes and volumes that run more reliably or more economically there. We handle any non-EU import ourselves, so you always receive an intra-community delivery with a single invoice.
Three inspection tiers, every delivery
01 / 03
At the supplier
Measured to the control plan, a dimensional report for every batch.
02 / 03
At our end
Report reviewed, a sample checked with callipers, micrometers, dial gauges.
03 / 03
At the 3D laboratory
Coordinate measurement, 3D scanning, referee measurement — through a partner, when needed.
The control plan
- Agreed part by part, together with you, before production starts
- Dimension, instrument, frequency — all defined
- Critical characteristics: checked on every batch
If a batch is non-conforming
- Replacement batch first, at our cost
- Root cause worked, control plan updated
- The non-conformity enters the supplier scorecard
Every delivery: a dimensional report, an EN 10204 3.1 inspection certificate, batch identification. Planned — our own measuring laboratory: CMM, profile projector, spectrometer.
Control plan & quality
Send the drawing — we build the control plan.
Mark the critical features, state the requirements. We tell you which partner holds them reliably.
Send an inquiry