
Profile of a surface
The one symbol that can control form, orientation and location at once — and the right answer for anything the other symbols cannot describe.
What it controls
Surface profile limits how far an entire surface may depart from the shape the drawing defines. The zone follows true form — the shape the theoretically exact dimensions define — across the whole surface rather than one section at a time.
What makes it the most powerful control in the standard is what happens when datums are added. On its own it constrains shape; referenced to datums it constrains shape, angle and place together, in one callout.
The tolerance zone
The space between two surfaces enveloping spheres of the stated diameter whose centres lie on true form — in practice a pair of surfaces offset either side of it, the stated distance apart in total. As with line profile the envelope construction only departs from a plain offset where true form turns concave more tightly than half the tolerance. The whole surface has to lie between them.
Try it in 3D
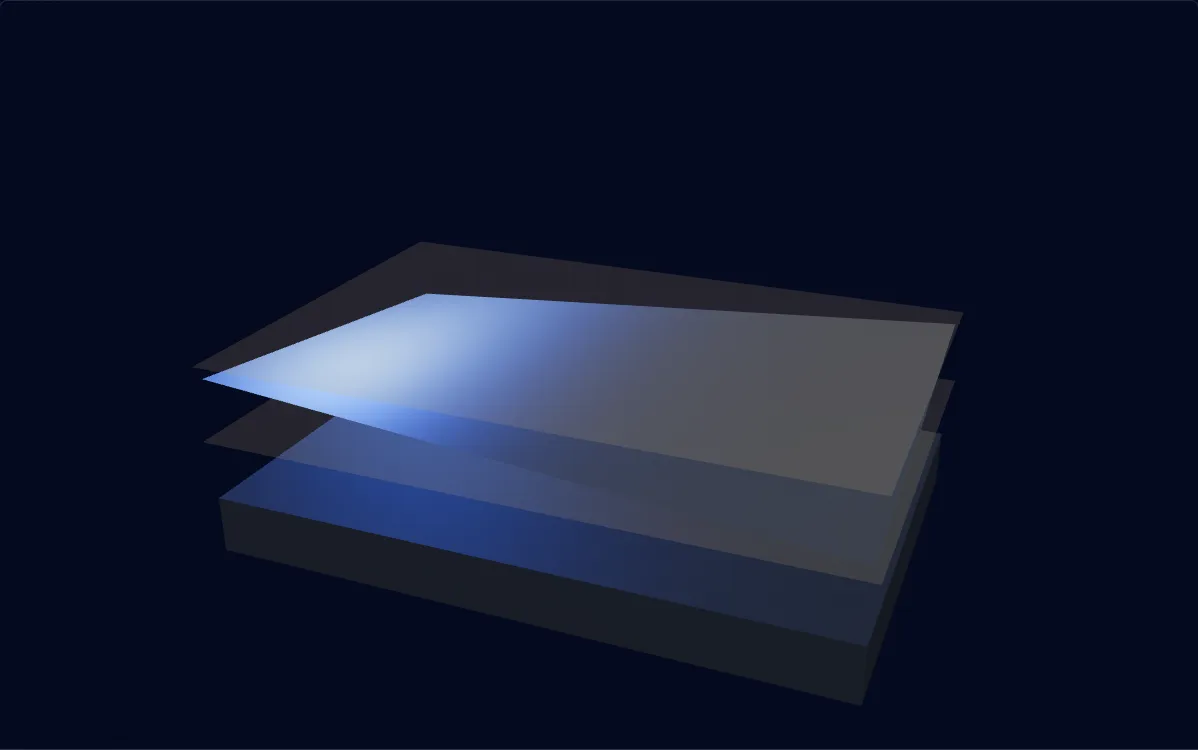
Within tolerance
Drag to exaggerate the deviation. The part is shown far out of scale so the zone stays visible.
Reading the callout
The whole of this surface has to lie between two surfaces 0.05 mm apart, following true form. With no datum named the zone floats with the surface, so this callout controls the shape and leaves the place open.
When to reach for it
- A moulded or cast surface with compound curvature, which no other symbol can describe.
- A mould cavity or core face, where the shape is defined by the model and has to be held over the whole area.
- A face that would otherwise carry flatness, parallelism and position separately — one profile callout can say all three.
How it is measured
- A CMM scans a grid or a set of paths across the surface and the software compares every point with the nominal model, reporting deviation either side.
- A scanning probe or an optical scanner is used where the surface is freeform and a point-by-point touch measurement would take too long.
- The report is usually a coloured deviation map, which shows where the surface is high or low rather than only whether it passed.
Getting it right
- Supply the model along with the drawing, since the zone follows true form and true form is only as clear as the geometry defining it.
- Add datums when the surface also has to sit somewhere, and leave them off when only the shape matters — the same symbol does both jobs.
- Replace a stack of separate callouts with one profile tolerance only where the requirements are of the same magnitude. A single profile value referenced to datums controls form, orientation and location all at that one number, so a face carrying flatness 0.05, parallelism 0.1 and position 0.2 cannot be consolidated without either tightening the location fourfold or loosening the form fourfold. Where they differ, use profile for the location and a refinement frame for the form.
Common questions
Which symbols can surface profile replace?
For a single surface, most of them. Referenced to the right datums it controls flatness, parallelism, perpendicularity, angularity and location in one statement, because a zone fixed in space constrains shape, angle and place at the same time. Where a face would otherwise carry three or four separate callouts that all have to be reconciled, one profile tolerance is usually clearer and cheaper to inspect. It does not control the size of a feature of size, and a refinement callout is still needed where a tighter form control is wanted inside the profile zone.
How is a freeform surface toleranced without it?
It largely cannot be. The other geometric symbols all assume a simple ideal — a plane, a cylinder, a circle — and a moulded or cast surface with compound curvature matches none of them. Profile is the only control whose zone takes the shape of whatever the model defines, which is why it is the standard answer for mould and die surfaces.
What changes when datums are added?
The zone stops floating. Without datums it follows the surface wherever the surface happens to be, so only the shape is judged. With datums it is fixed in space relative to them, so a surface that is the right shape in the wrong place now fails. The same symbol and the same number mean two quite different requirements depending on whether the datum cells are filled.
What does it cost to inspect?
More than a diameter and less than people expect. It needs a CMM with the nominal model loaded, and enough points across the surface to be meaningful — which is a scanning probe rather than a handful of touches on anything freeform. The output is a deviation map, so the same measurement that accepts the part also shows where to correct the tool, which usually pays for itself on the second iteration.
These pages explain the published standards for reference and describe the tolerance zones they define. The values shown in the examples are illustrative. What a given part can hold depends on its geometry, material and process, and is agreed per drawing.